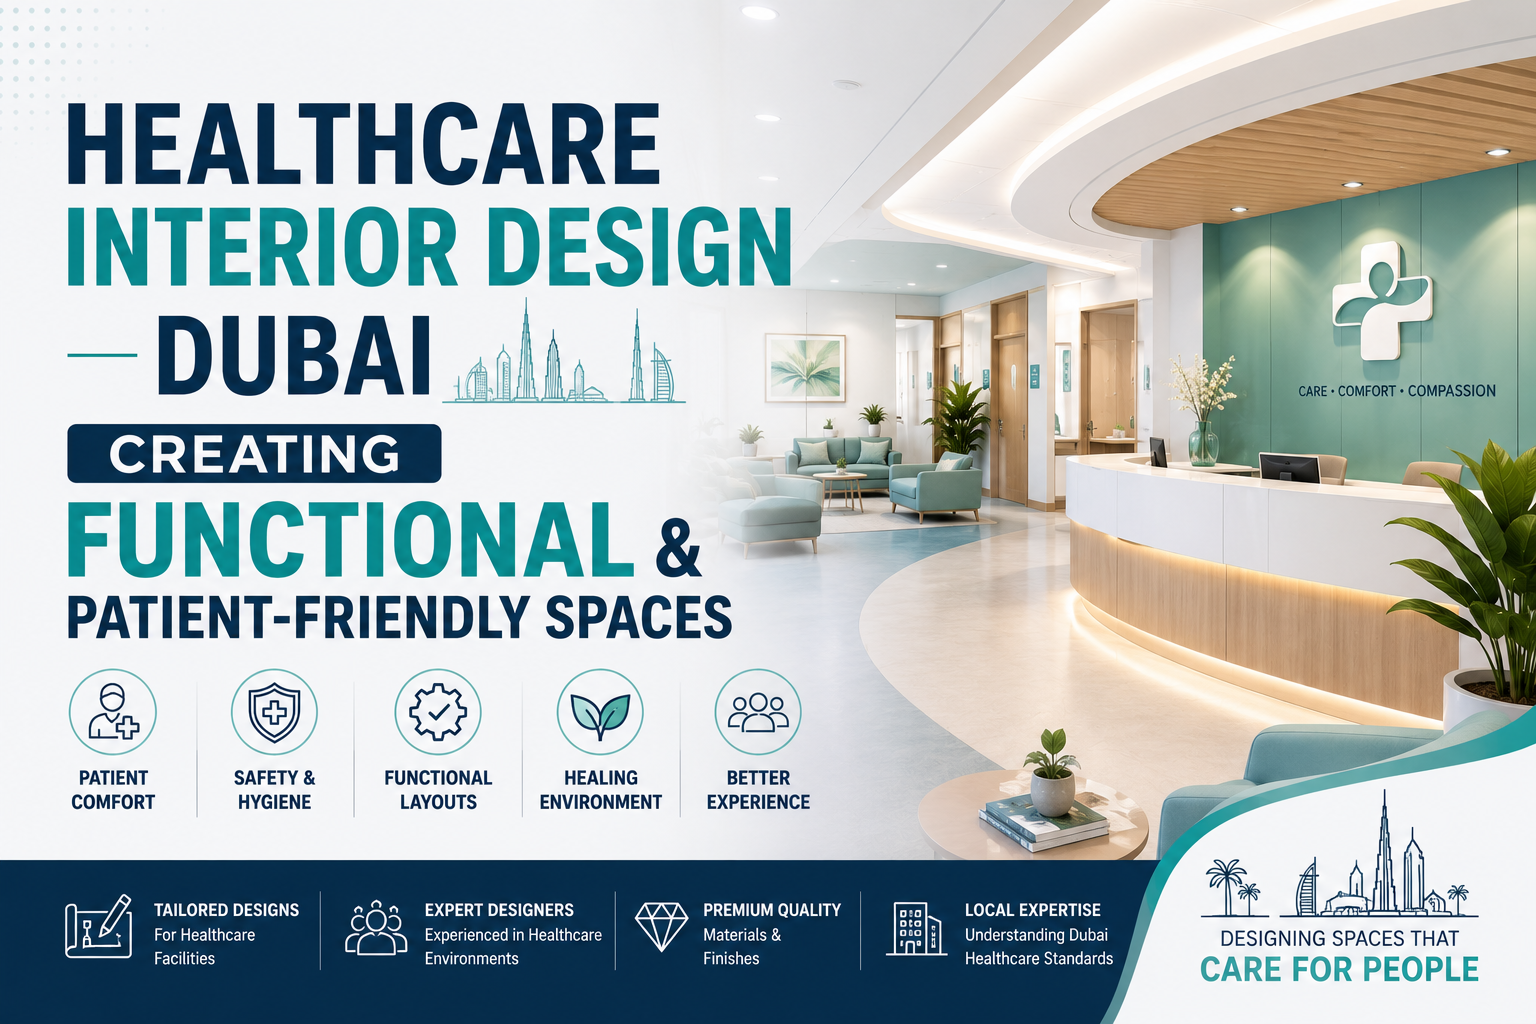
Healthcare facilities are more than a place where services are provided. They are environments in which a patient may feel threatened, vulnerable, or insecure with regard to his or her health. These spaces have the potential to impact patients’ comfort, safety, staff performance and the patient experience. Interior Design plays a vital role in creating modern healthcare facilities, hospitals, diagnostic centers, and wellness centers in Dubai, where healthcare is rapidly evolving.
Aesthetically appealing and functional healthcare interiors are also hygienic, accessible and efficient. Any design elements from the design of a reception desk to the materials in treatment rooms should benefit and meet the needs of patients, visitors, physicians, nurses and administrative staff.
Understanding the Importance of Healthcare Interior Design
Because of the special technical and emotional requirements of a healthcare environment, the interior design process is unique. There are different safety, infection control and accessibility needs in the healthcare environment compared to normal commercial spaces. They are also tasked with complicated workflows, and keeping a peaceful and pleasant atmosphere.
Patients’ initial opinion of a medical center is established before they meet a doctor. A clean entrance, comfortable seating, signage and an organized reception desk can all help to ease the nerves of customers from the get-go. Conversely, narrow waiting spaces, dim lighting and confusing corridors can add to any anxiety.
A knowledgeable healthcare interior design company is able to take care of the patient demands while thinking human. They are dedicated to creating functional environments for healthcare workers and ensuring patients are treated with dignity, comfort and trust.
Creating Efficient and Practical Layouts
The initial step towards a successful interior in healthcare facilities is to have a functional layout. Patients, visitors and employees should be able to move around within the premises without difficulty, confusion and delay. The reception areas, consultation rooms, treatment rooms, laboratories, pharmacies and staff areas should be organized according to the operating flow of the day.
Public and clinical/service rooms can be helpful for separating the public and privacy or efficiency. For example, supplies and treatment rooms should be readily accessible to staff, but not continually having to cross through high traffic waiting areas. Similarly, consultation rooms, diagnostic space, washrooms and exits should be readily available to patients, directly and prominently. Future growth is another important factor to take into consideration when designing.
Designing Patient-Friendly Waiting Areas
Being waited on is a part of healthcare and the setting can create an environment that’s less stressful. Waiting rooms for patients should be comfortable, have ample personal space, be well lit and have a relaxed, non-threatening look.
Children, older people, people with special needs or patients requiring additional support can be accommodated in various seating options. Family seating can be especially beneficial in hospitals and specialized clinics, as it allows patients to have the comfort of their family members present.
One of the things to take into account is privacy. The reception should be organized to ensure that personal and medical information are not audible. Good space between the registration area and the waiting area for good communication between the patient and staff.
Using Colors to Promote Comfort and Well-Being
Colour can make a big difference in the psychological impact in health care settings. But it is crucial to make proper choices of colors in each department. Sometimes a pediatric clinic requires upbeat music and playful artwork, a dermatology or dental office may need a cleaner and more refined ambiance. The maternity centers and wellness centers are composed of gentle colors and they will provide feelings of warmth and reassurance.
Improving the Environment Through Lighting
Lighting has an effect on comfort, visibility, sense of well-being and staff accuracy. Wherever possible, healthcare interior design firms should make use of natural daylight. In clinical rooms, focused light is crucial for allowing healthcare workers to perform examinations and treatments properly and securely. In waiting rooms and recovery areas, furniture that is soft and warm, and is not frightening under dimmer lights, are good. In patient rooms, lighting can be made adjustable to make it easier for staff to perform their medical duties and give patients the control over their closest surroundings.
Selecting Hygienic and Durable Materials
Materials used in the healthcare interior spaces should be able to withstand the frequent cleaning as well as the heavy use it gets throughout the day. The flooring, wall finishes, furniture and work surfaces must be durable, resist moisture and stains and are non-porous.
Seamless flooring can help to minimize the spaces in which dirt and bacteria can accumulate. Antimicrobial surfaces can be used in areas with high contact surfaces like counter surfaces, door handles and treatment surfaces. Upholstery is to be easily cleaned and comfortable for patients.
The choice of the material should never be based on hygienic considerations. With today’s products it’s possible to have a clean and sanitary interior that is still warm and inviting. Warmth can be added using wood-effect finishes, textured panels and appropriate fabrics which can satisfy maintenance.
Integrating Technology into Healthcare Spaces
Technology is an essential part of healthcare facilities these days. The interior design needs to be flexible enough to accommodate digital registration systems, electronic medical records, telemedicine equipment, smart displays, and advanced diagnostic devices.
Power outlets, data connections and cable-management systems, as well as equipment storage, should be part of the initial design phases.
Conclusion
A balance between functionality, safety, comfort and the quality of vision is crucial in Dubai Healthcare interior design. Designing a good medical unit can help to lower the stress for patients, make the patient more comfortable, help fight infection and make health care workers more efficient.
Healthcare providers can ensure that their spaces are professional and comforting by creating intuitive layouts, using soothing colors, selecting hygienic materials, optimizing lighting and implementing technology. Last but not least, patient friendly design isn’t merely about looks. It is a place that is healing, respects dignity and enhances the life of all who step through the door.